🏗️ Construction Materials · Guangzhou, China

Chinese construction suppliers verified in person,
before your container ships.

From expandable container homes to prefab steel structures — Guangzhou factories range from world-class to outright fraudulent. We visit in person so you know exactly what you're buying before you wire a deposit.

Consult Us Now →
Construction products
we verify and source

Our on-site factory audits and supplier verifications inform the standards below — built from real inspections, not spec sheets.

Expandable Container House (折叠式集装箱房 / Folding Twin-Wing House)20ft / 40ft flat-pack and foldable units, interior fit-out options, structural certifications
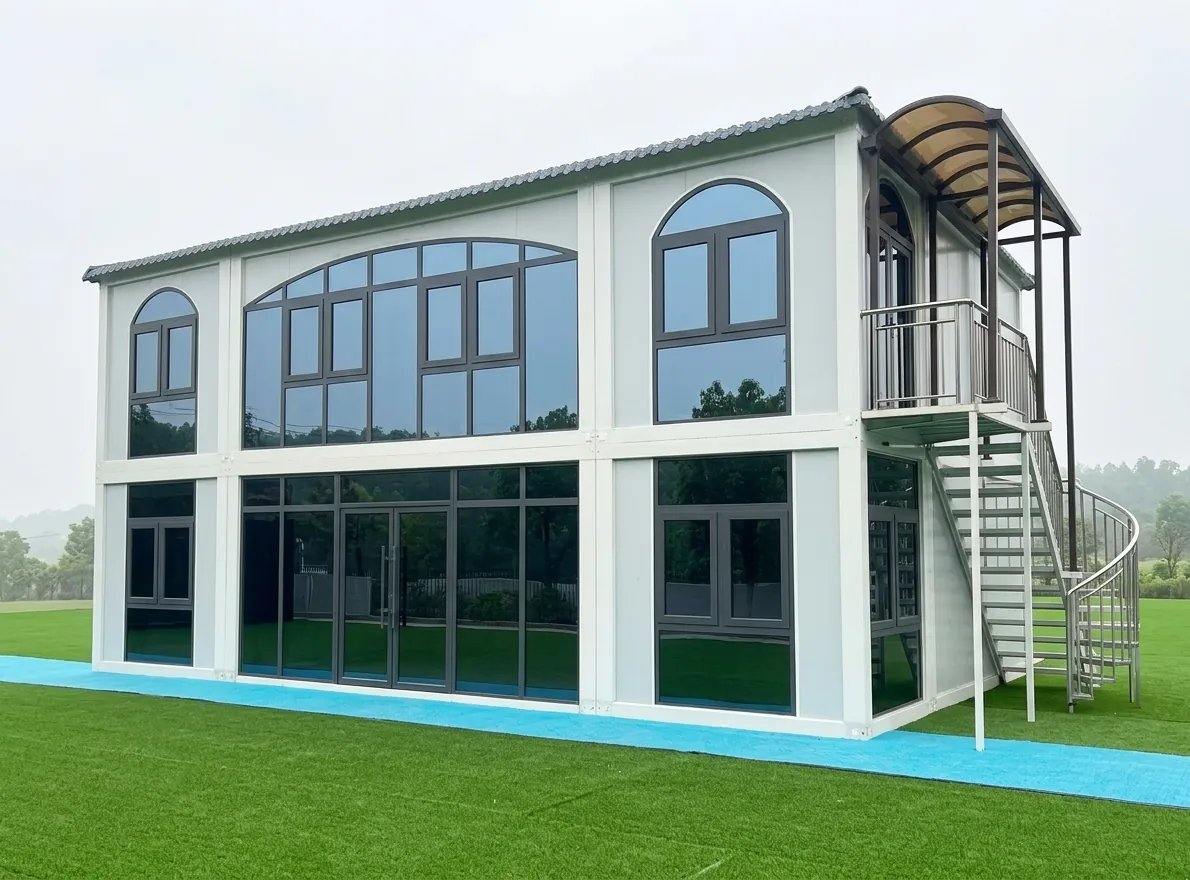
Expandable container house exterior
Container Homes · Market Data
Configuration Options — Expandable Container Homes
Option Wall Material Door Roof EXW Price FOB Price Best For
A (Standard) 75mm EPS ext / 50mm EPS int Glass door Flat roof $17,160 $18,260 Budget-focused, mild climates, seasonal/vacation use
B (Mid-tier) 50mm PU ext / 50mm PU int Single steel door Flat roof $18,000 $19,100 Balanced cost & security, most standard residential use
C (Premium) 75mm PU ext / 50mm PU int Double steel door Gable roof $18,380 $19,480 Hot/humid climates, stronger insulation, long-term living

Data source: Alibaba platform listings, June 2026.

Upgrade options: Glass → single steel door +$100, single → double steel door +$100 more. Flat → gable roof +$100. Any upgrade can be added to any configuration.

Technical Specifications — Expandable Container Homes
Overall dimensions (expanded)5,900×6,240×2,480 mm
Folded dimensions2,300×5,900×2,480 mm
Tare weight3,600 kg
Container loading2 units / 1×40HQ
Thermal insulation (λ)0.04 W/m·K
Wind resistance1.0 kN/㎡
Sound insulation≥30 dB
Fire ratingClass B
Seismic fortificationIntensity 9
Service life25 years
Max stacking layers2
Corner post stack load2,500 kg
Max payload3,600 kg
Floor load test2.0 kN/㎡
Roof load test0.75 kN/㎡

Data based on manufacturer specifications, June 2026.

Materials & Construction Details
Flip wall frame2.0mm steel plate, bent + spray coated
Flip bottom steel frame2.0mm bent plate + 40×60×1.5mm SHS, spray coated
Bottom chassis girder60×120×3.0mm SHS, spray coated
Bottom chassis secondary beam80×80×2.0mm galvanized SHS, spray coated
Top chassis secondary beam40×60×1.5mm galvanized SHS, spray coated
Roof insulation75mm glasswool, Class A non-combustible
Wall panel50mm PU sandwich panel, 0.326mm PPGI, density 10 kg/m³, flame retardant
FloorCalcium silicate board, 18mm, density ≥1.3 g/cm³
WindowAluminum alloy sliding (970×970mm) / casement
Entrance doorAluminum alloy double door
Internal doorSteel security door

Data based on manufacturer specifications, June 2026.

Expandable container houses:
manufacturing, climate, and what we check

Most of the factories making expandable container houses for export sit in Hebei, Shandong, and here in Guangdong — close enough to our Guangzhou base that a factory visit is a same-day trip, not a multi-day one. That proximity is what lets us verify a unit in person before a client wires a deposit, rather than relying on the same renderings every supplier on Alibaba reuses.

How the Folding Mechanism Works

The unit ships flat-packed at roughly a third of its expanded footprint, then two side walls hinge outward and lock into place on site — typically a 2–4 hour job for a two-person crew with no crane required. The entire value proposition depends on that hinge system holding up under repeated use and years of thermal expansion, which is exactly why we test it before, not after, a client commits to a bulk order.

What We Actually Check On Site

Three failure points show up more than any others in the units we've inspected: hinge welds that crack under repeated folding, roof-to-wall joints that pass a visual check but leak under real rain, and floor drainage that was never tested with actual water. None of these show up in a factory's product photos — they only show up when someone runs the panel through its motions and pours water on the seams.

Steel Gauge — What Buyers Get Quoted vs. What Ships

The spec sheet above lists 2.0mm steel plate for the flip wall frame — that's the number we verify against a caliper on the actual production line, not the quotation. Gauge substitution (shipping 1.6mm or 1.8mm stamped as 2.0mm) is the single most common cost-cutting move we catch, and it directly affects how the structure holds up to wind load and years of coastal humidity.

Insulation: PU vs. EPS, and Why It's Swapped

PU (polyurethane) sandwich panels insulate roughly twice as well per millimeter as EPS (expanded polystyrene) and cost more to produce. Because both look identical once painted, a factory under margin pressure can quote PU and ship EPS — a swap that's invisible until the client's first hot season, when the interior runs several degrees warmer than the spec promised. We confirm panel type by checking the core at the factory, not by trusting the label.

Climate and code notes for Latin American buyers: The unit's published wind resistance (1.0 kN/m²) and seismic fortification rating (Intensity 9) in the spec table above are the two numbers we cross-check most often against destination requirements. For buyers shipping into Mexico City, structural design is governed by the Reglamento de Construcciones para la Ciudad de México and its Normas Técnicas Complementarias for seismic and wind design, published by the city's Institute of Construction Sciences — worth confirming with a local structural engineer against the factory's stated ratings before installation, since a factory's internal test standard and a destination city's code aren't automatically the same document. Source: ISC CDMX — Normas Técnicas Complementarias. For coastal and high-rainfall regions across Central America and the Caribbean coast, the detail that matters most in practice isn't the seismic rating — it's whether the factory used a marine-grade coating on the steel frame and a real drainage slope on the roof, since salt air and sustained rain are what actually degrade a budget unit first.

How long does an expandable container house last in a hot, humid climate?

Manufacturers rate these units for roughly 25 years of service life, but that figure assumes the steel frame was properly galvanized and spray-coated as specified. In practice, coastal and high-humidity installations without a marine-grade coating upgrade show frame corrosion well before that mark — which is why we check coating spec, not just the headline service-life number.

Can one unit really fit two per 40ft container?

Yes — folded dimensions of roughly 2,300 × 5,900 × 2,480mm allow two units to load into a single 1×40HQ container, which is the main freight-cost advantage over a rigid modular box. We verify actual loaded dimensions during the pre-shipment inspection, since a unit that folds a few centimeters larger than spec can turn "two per container" into "one plus wasted space."

Does the factory handle installation, or just the shipment?

Most export-focused factories ship the unit and a printed assembly guide, but do not send installation crews abroad. Confirm this before ordering — buyers who assume "turnkey" without checking often discover the installation know-how stayed in China.

Buying an expandable container house from China

Tell us your supplier.
We'll go check it out.

Share an Alibaba link, company name, or contact details. We visit within 48–72 hours and deliver a full video report in English — factory tour, license check, real production capacity.

Factory Verification — $349
Pre-Shipment Inspection — $299/man-day
Factory Audit — $399/man-day
Consult Us Now →

What you get:

Unedited video walkthrough of the factory floor · Official business license verification · Real local pricing (we quote as a Chinese buyer) · Written report with red flags or green lights · Delivered in 48 hours

No visit fee if we can't confirm it's a real manufacturer.